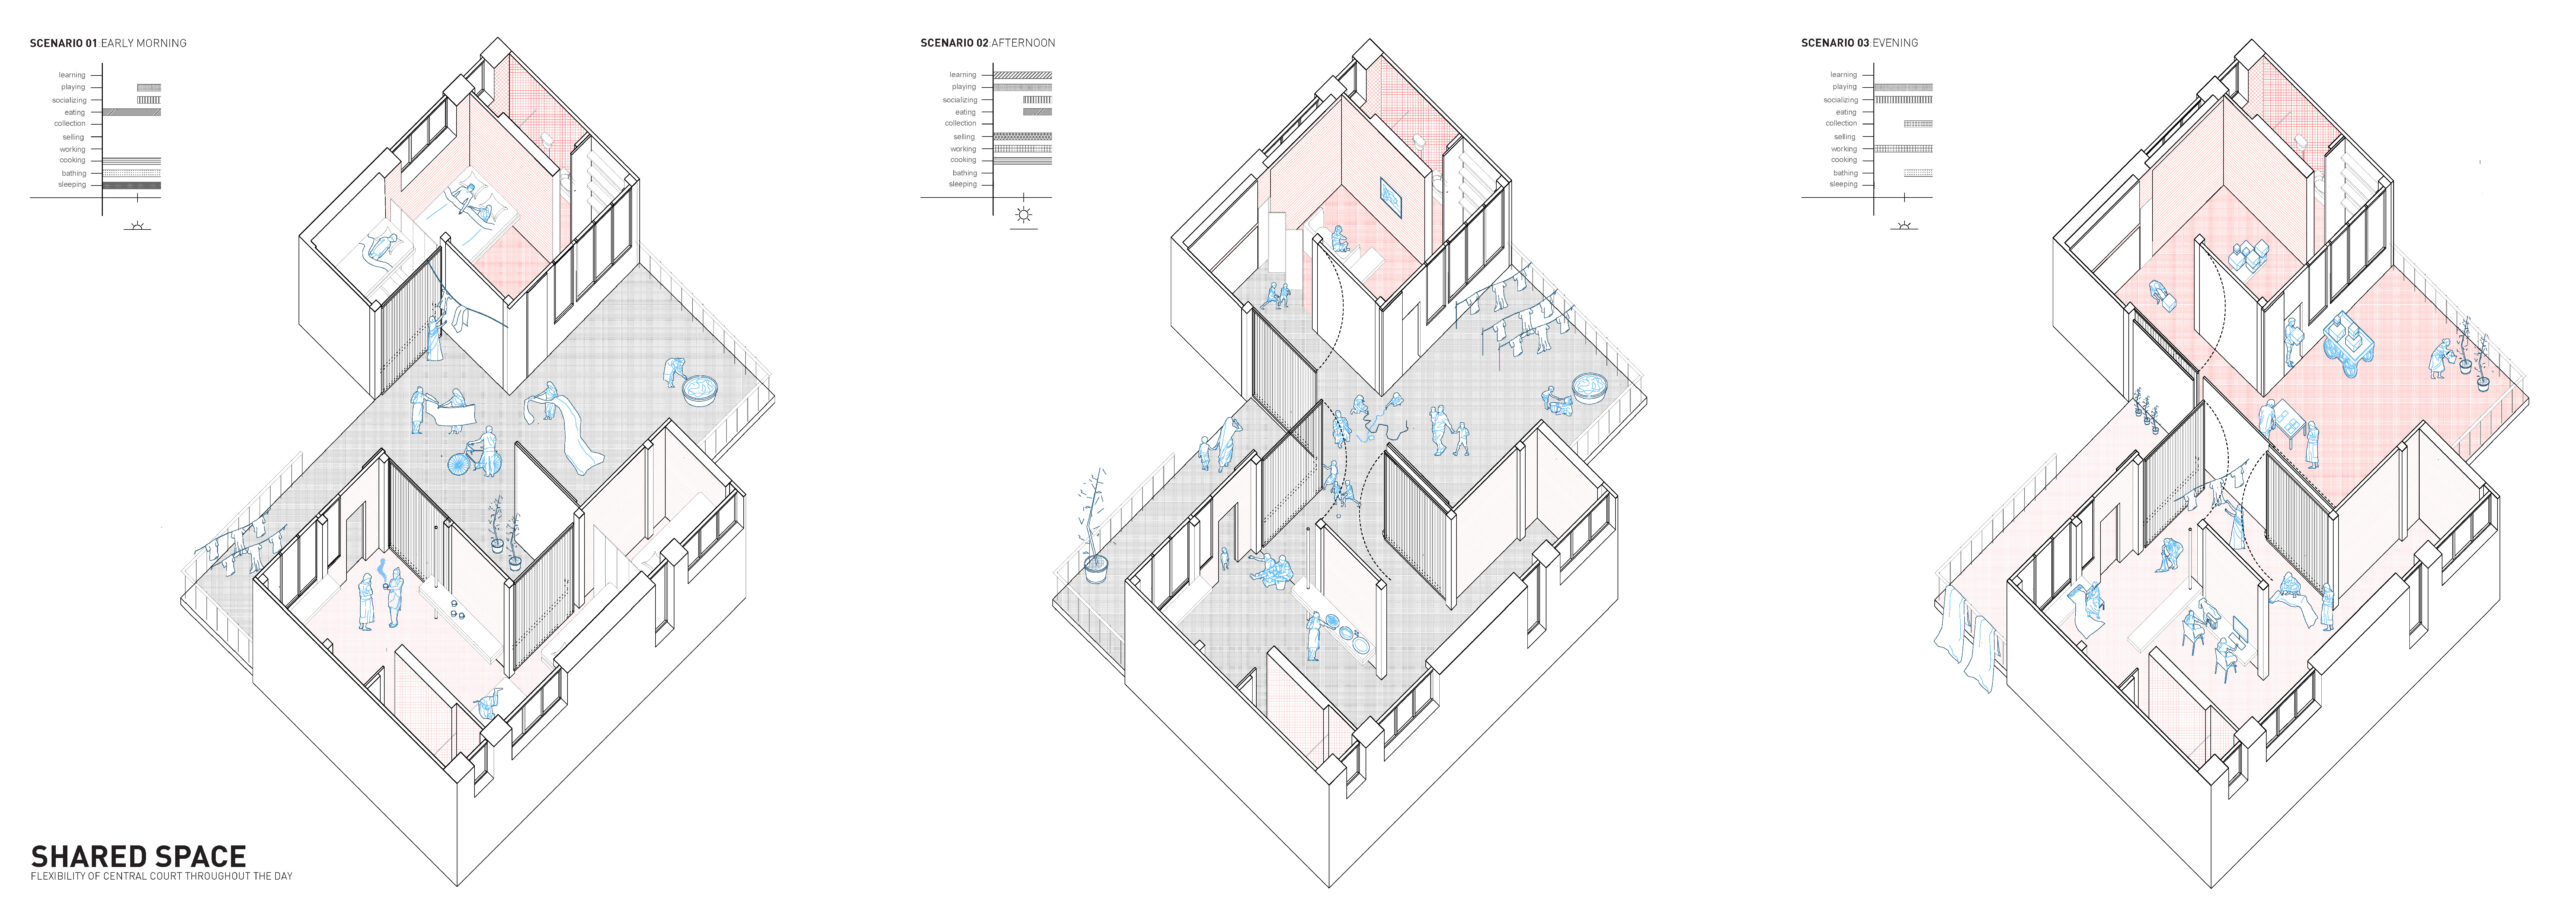
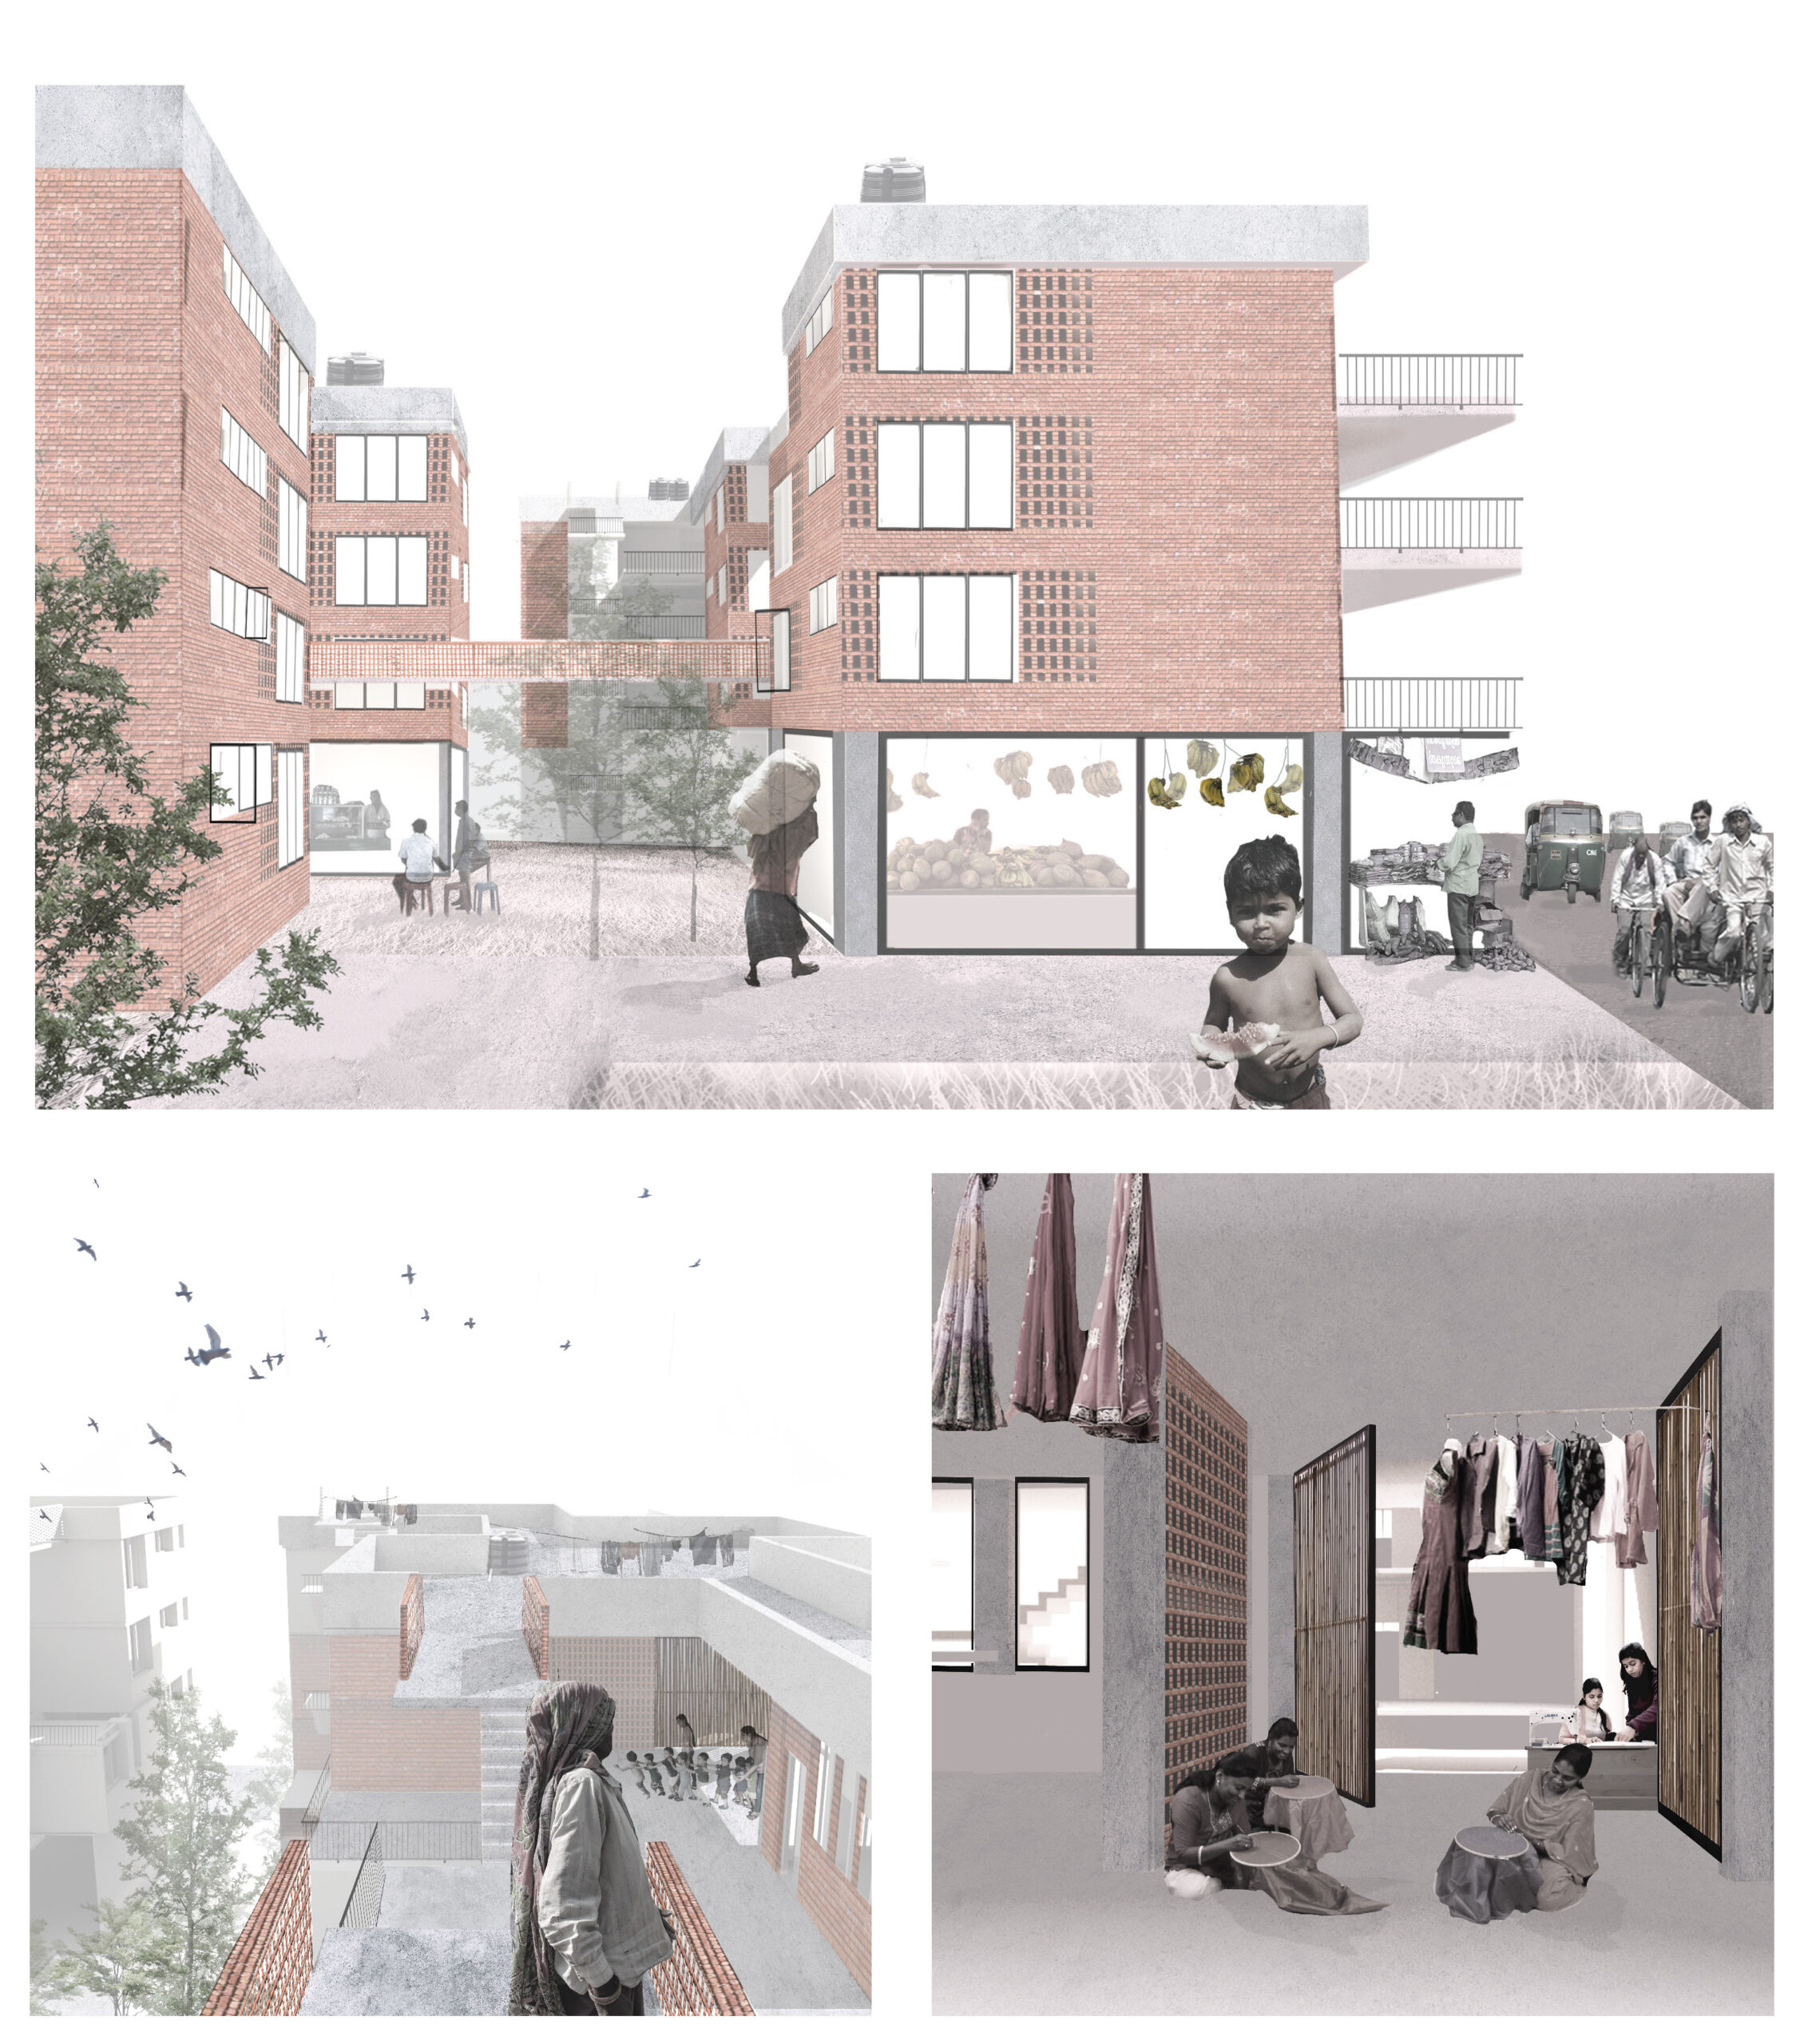
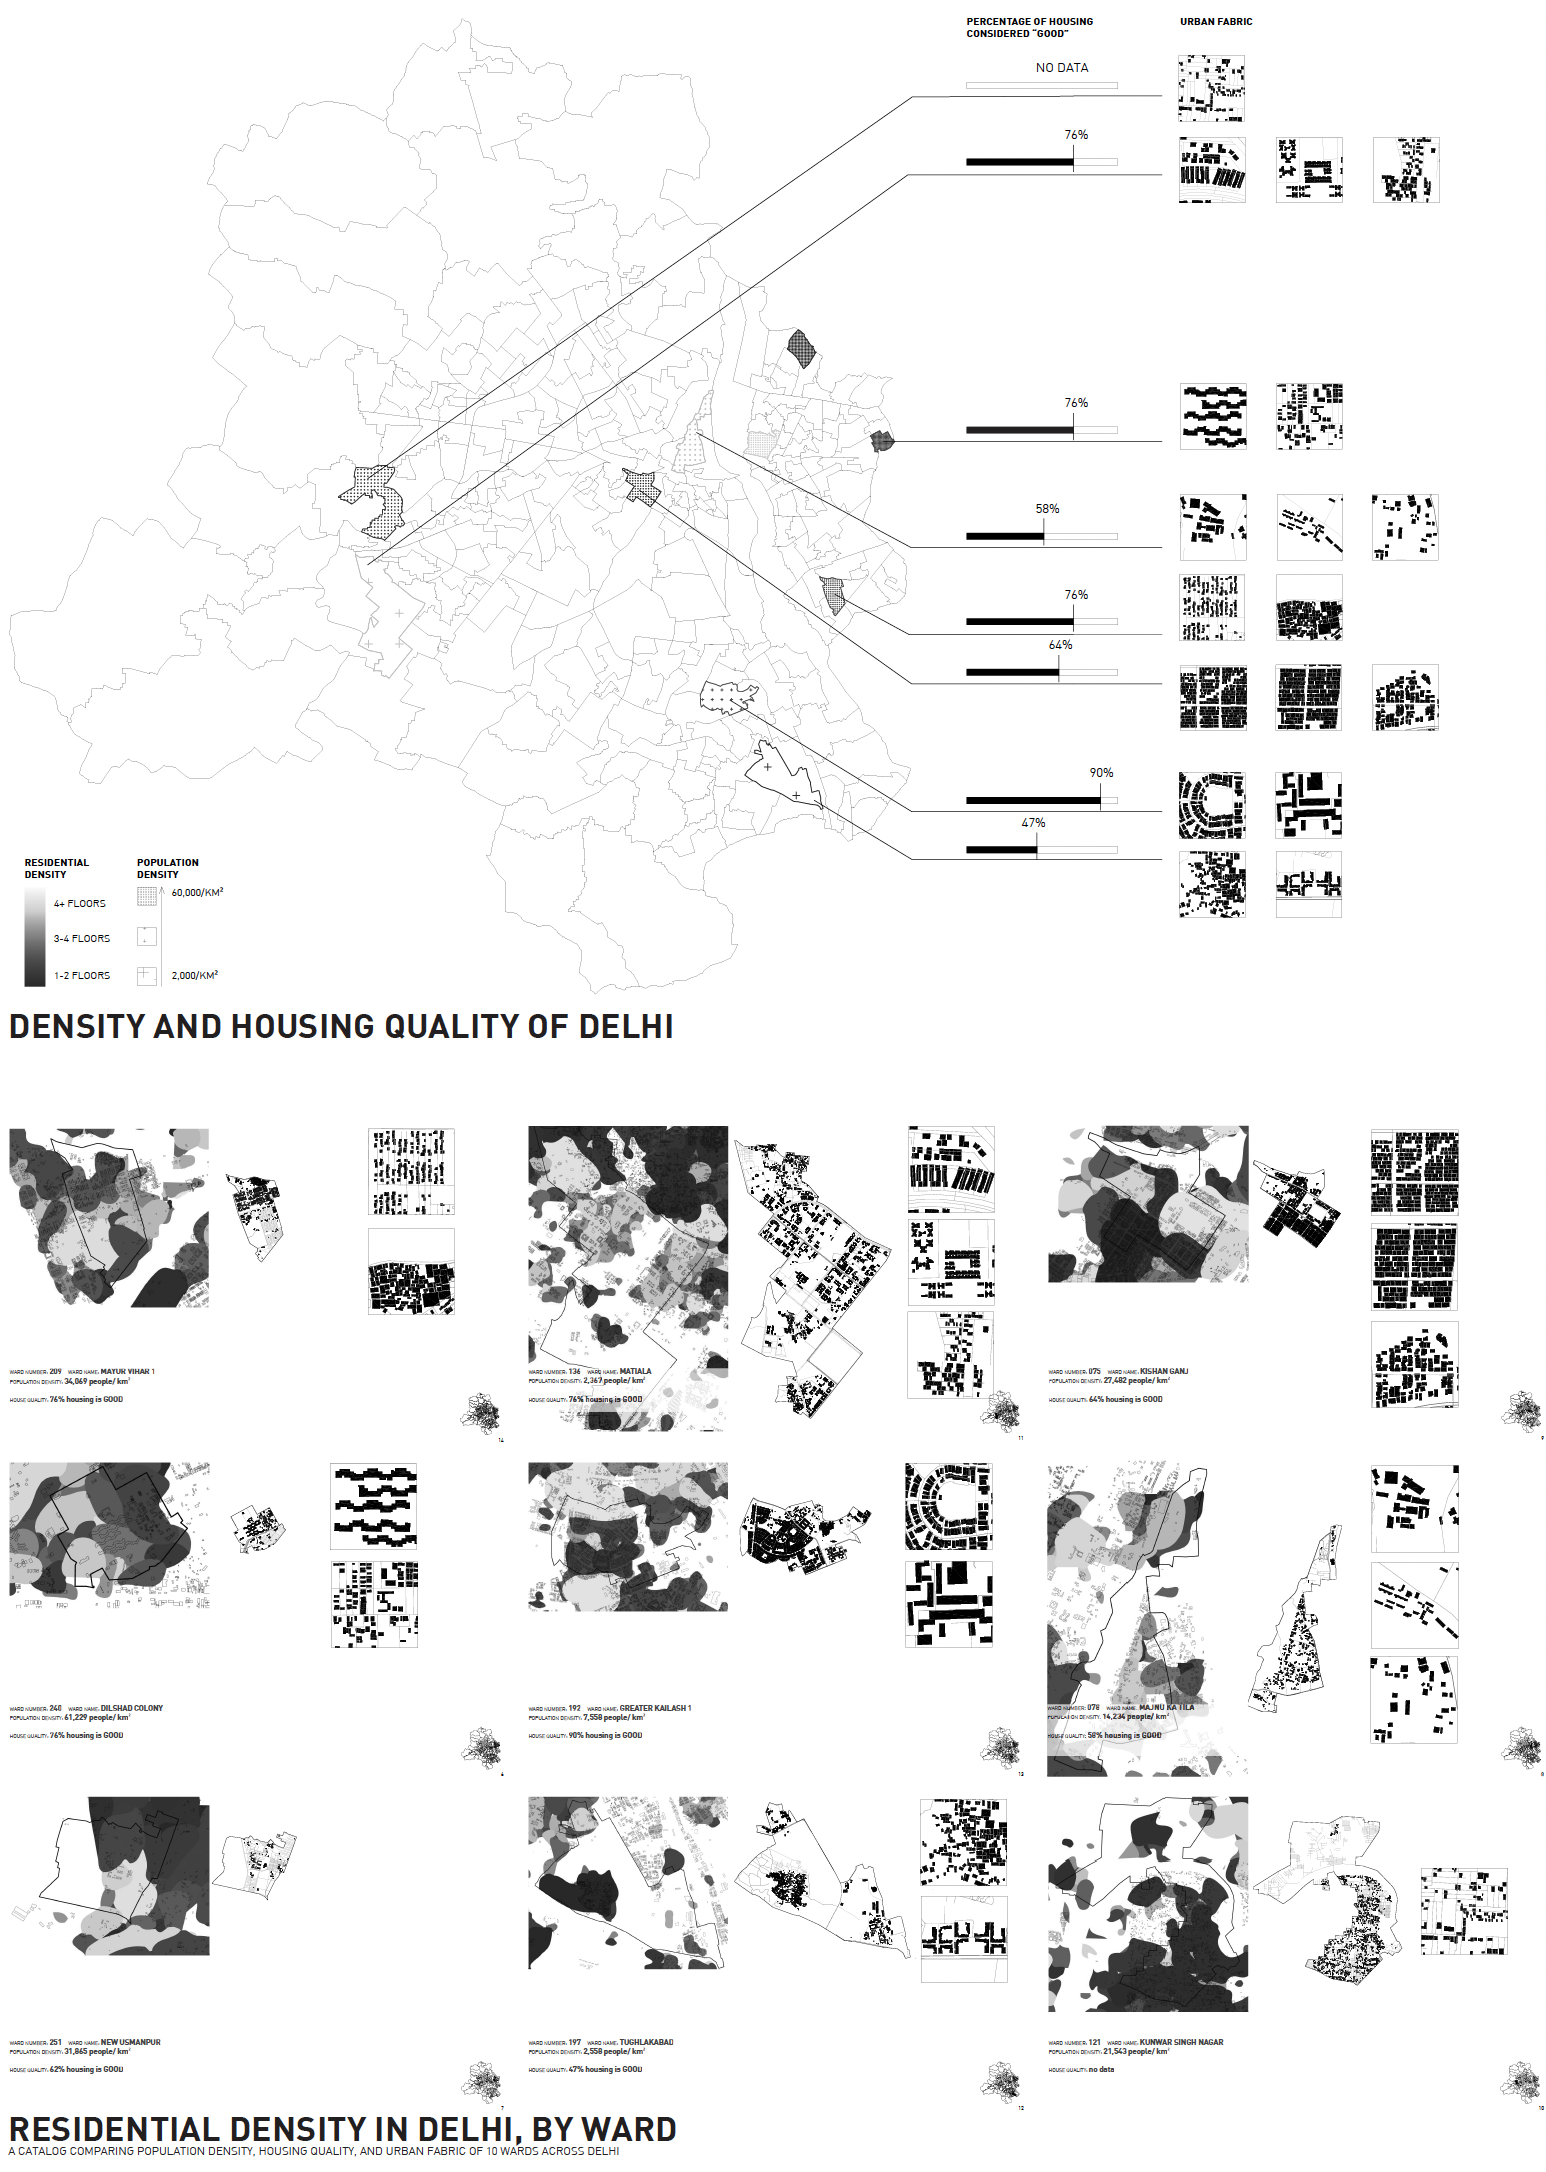
The density in which the people of Delhi lives puts extreme stress on infrastructural systems, incurs irreparable damage on the environment, and leaves many living in dirty, cramped, unpleasant spaces. Slums represent the epitome of this predicament, with densities up to 3x the national average. Despite these challenges, high density, coupled with the cultural practices of hybrid spaces and sharing present in India, can provide the opportunity for a way of life that is highly efficient, social, and vibrant. The goal of this project is to propose a new form of high density living: one that emphasizes sharing of spaces between neighbors and flexibility of program throughout the day. Stackable furniture and unfolding beds and partitions allow users to customize their spaces effortlessly. Gradients of privacy are now fully in the control of the resident, and though the units themselves are quite compact, terraces and a flexible, shareable central space provide ample space for living and working.
The relationship between living and working on the site is unique and problematic in its current state, particularly for those making and selling goods. Often the house becomes something of a storage unit for a resident’s wares, leaving no space for actual living within and around the house. Terraces are enclosed or semi-enclosed and used for sleeping. Rooftops and open terraces remain as the only social space. This project intervenes by providing small commercial spaces on the ground floor of the units that front a proposed commercial spine, and a large scale collection, distribution, and commercial building within each block. Bridges connect each unit to this larger building, which is positioned along a major highway, and thus more suitable for selling goods. This frees up any space in the house that would otherwise be used for storage or selling to be used for production, socializing, or sleeping.
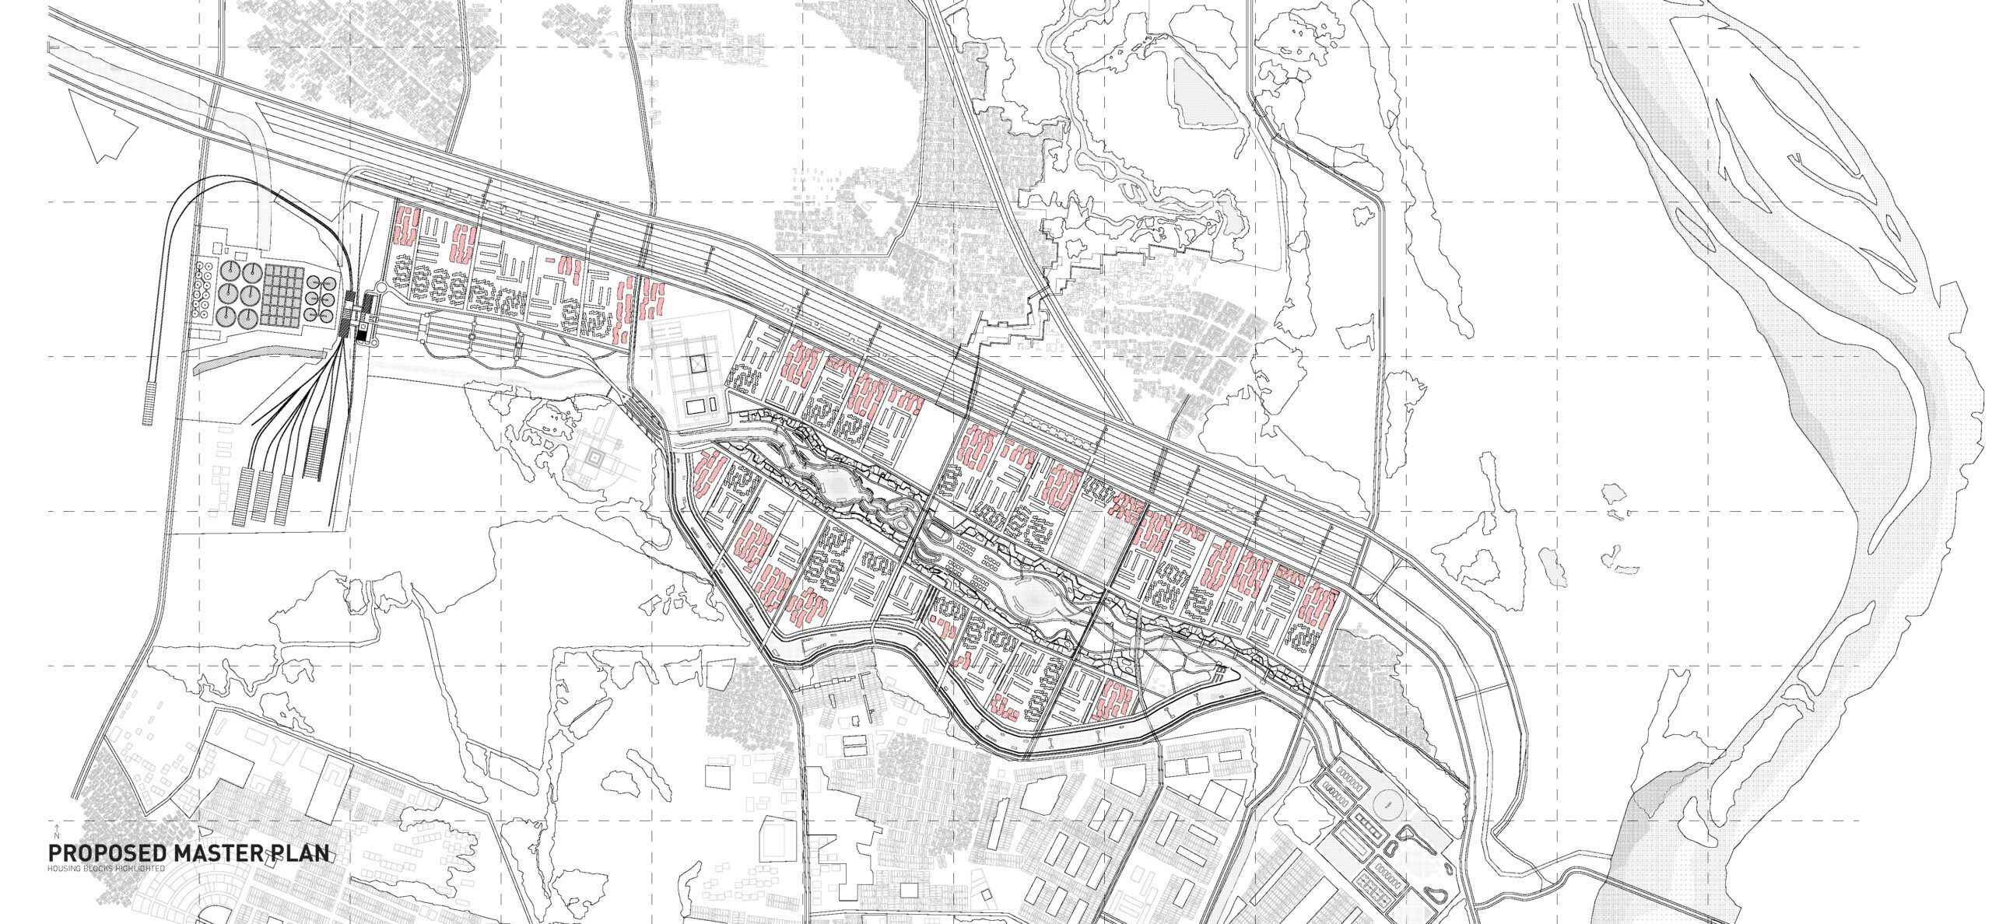
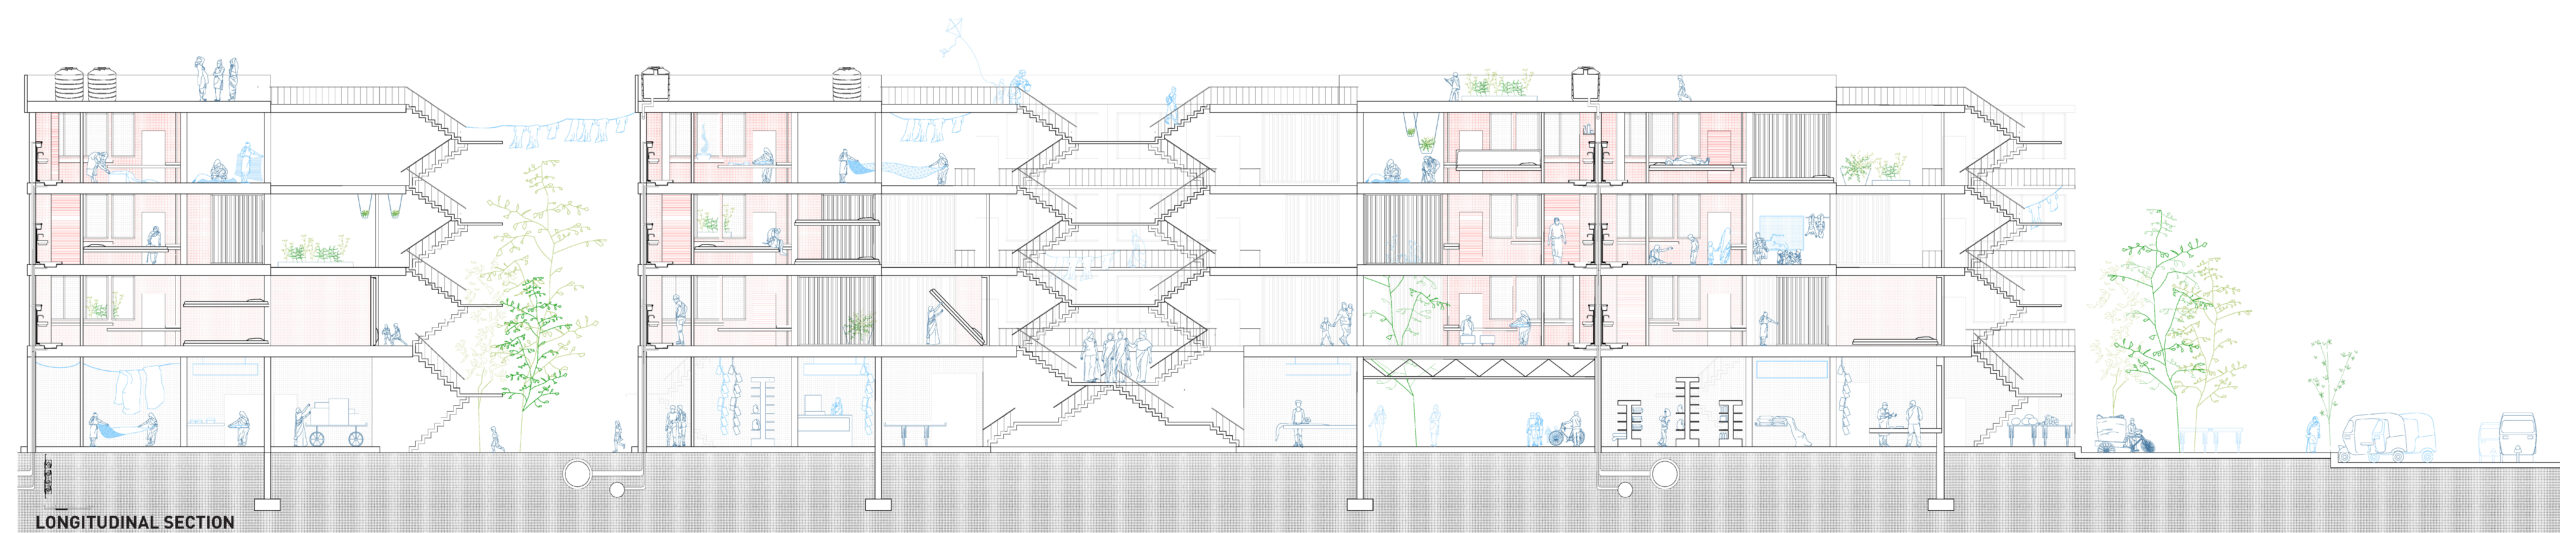
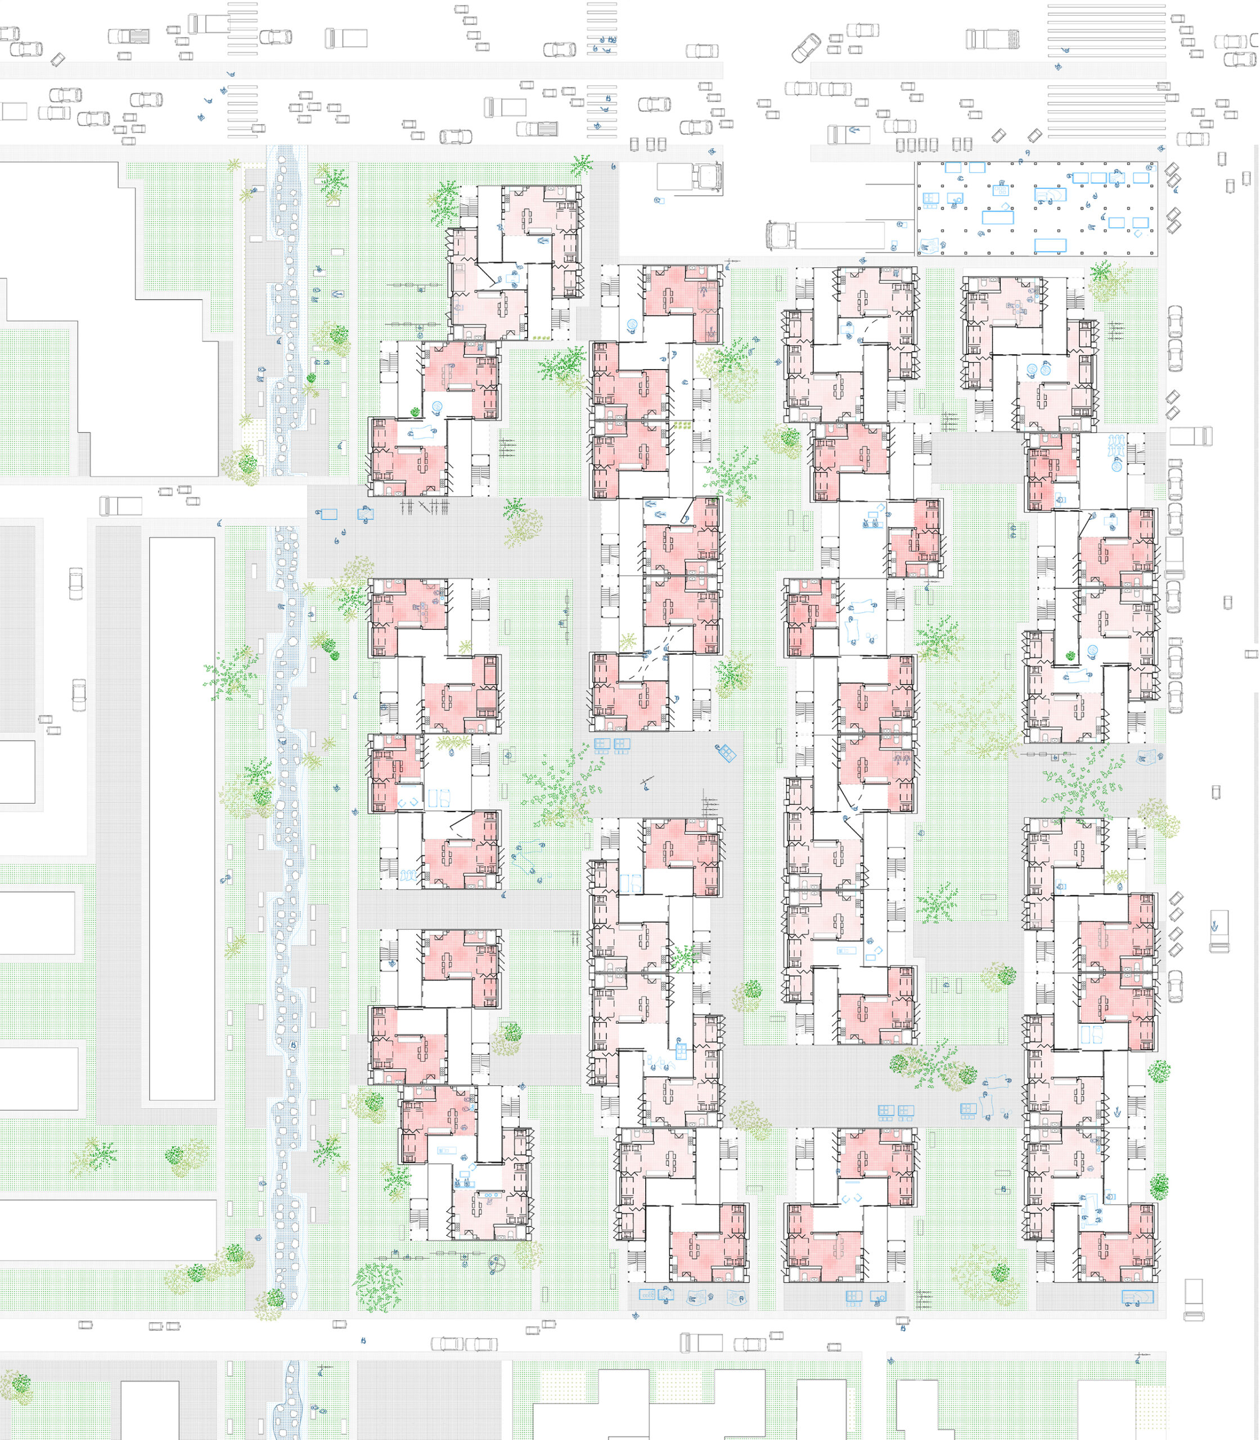
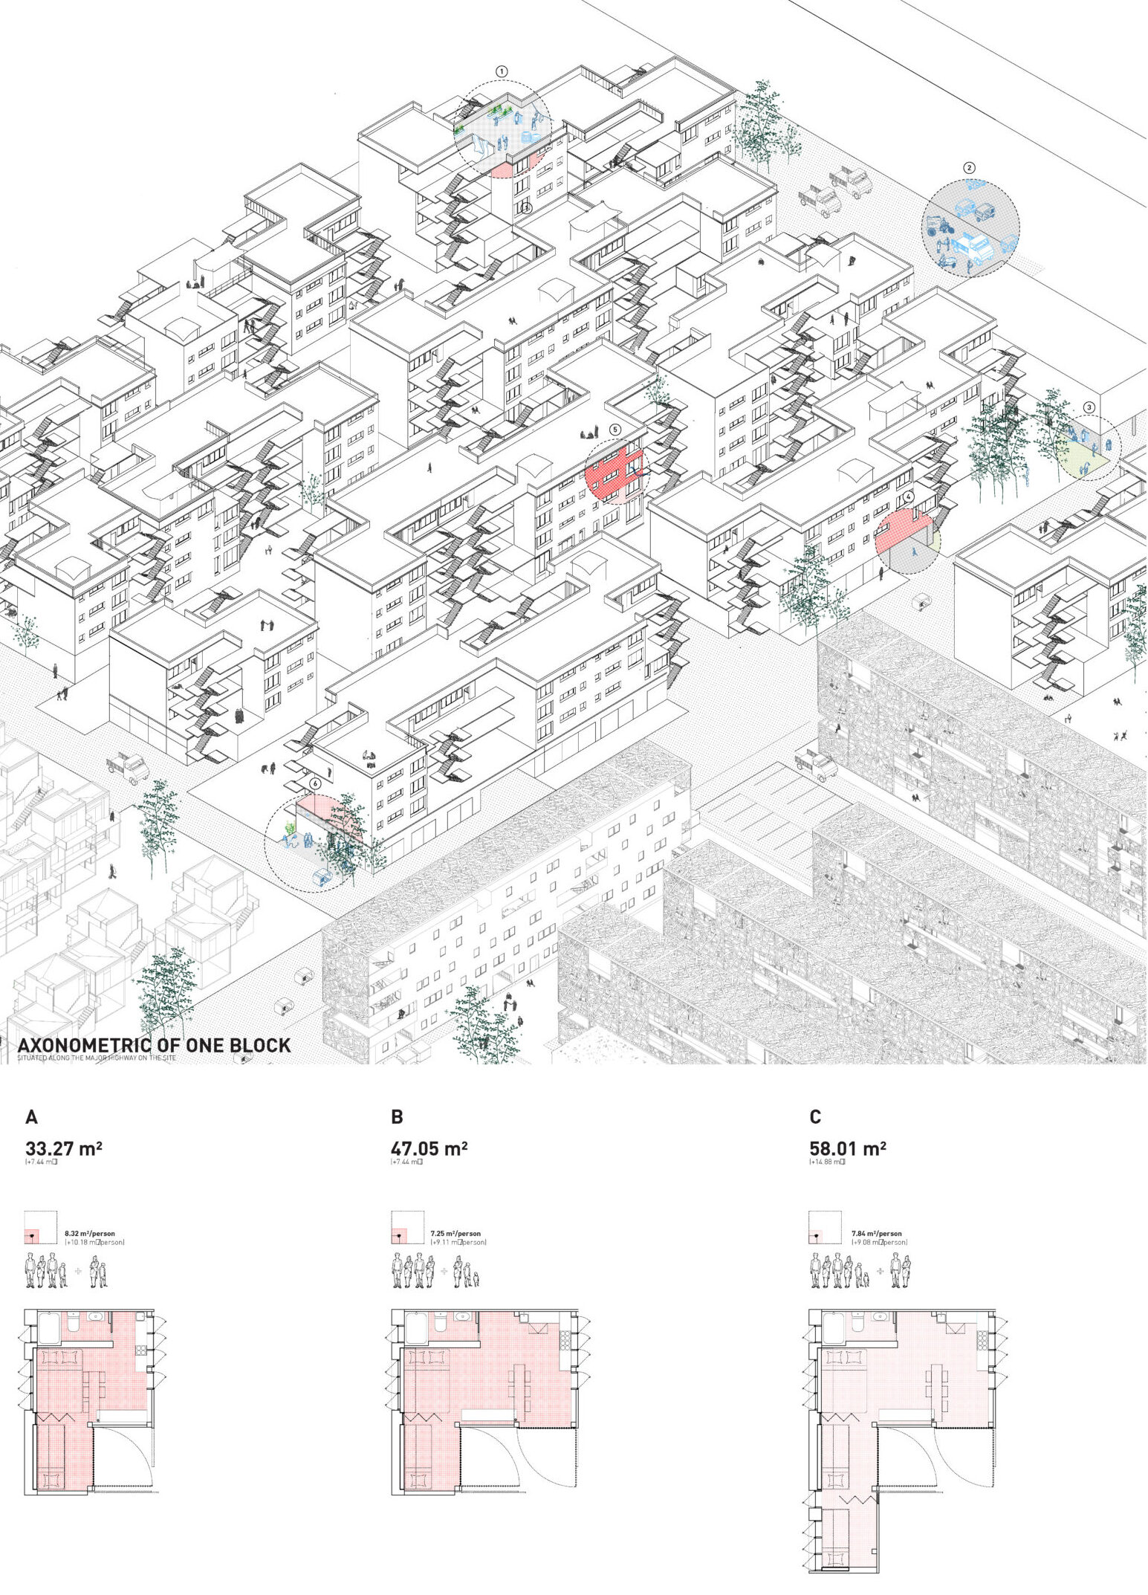
Three different sized units are proposed to accomodate different income levels. Each feature a thick concrete wall that houses moveable beds and partitions which providing shear resistance in this notoriously seismic zone. Their system of aggregation around a shared central space allows for all three units to combine seamlessly, creating a block of housing that very subtly integrates housing for various economic groups. Concrete and brick are primary building materials, both because of their ubiquity in India and low cost. They also readily lend themselves to customization in the form of colorful paint or addition of textiles and shading structures.